A Stunning Transformation in Thorpe St Andrew

May is the month when summer really starts to feel within reach and everyone gets the summer bug. With a Bank Holiday to kick things off and some welcome sunshine, we’ve been making the most of the longer days and pushing hard to get our customers’ projects completed quickly, efficiently and to the highest standard.

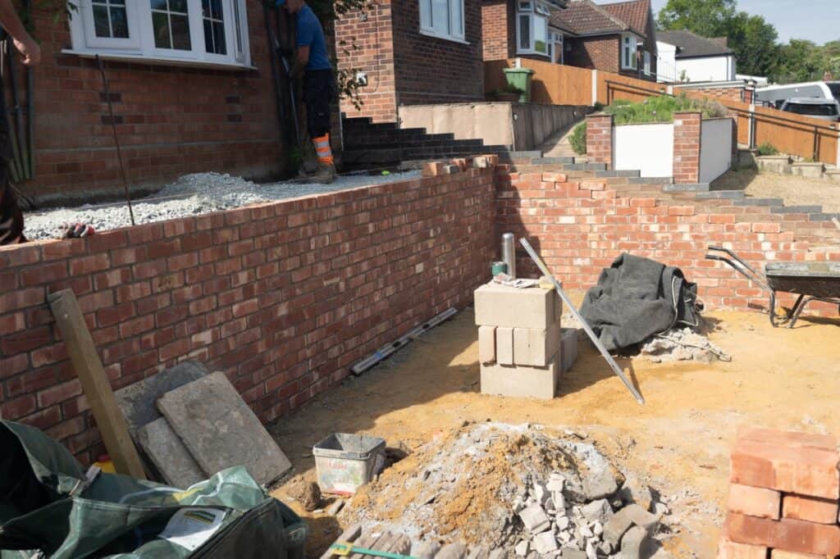
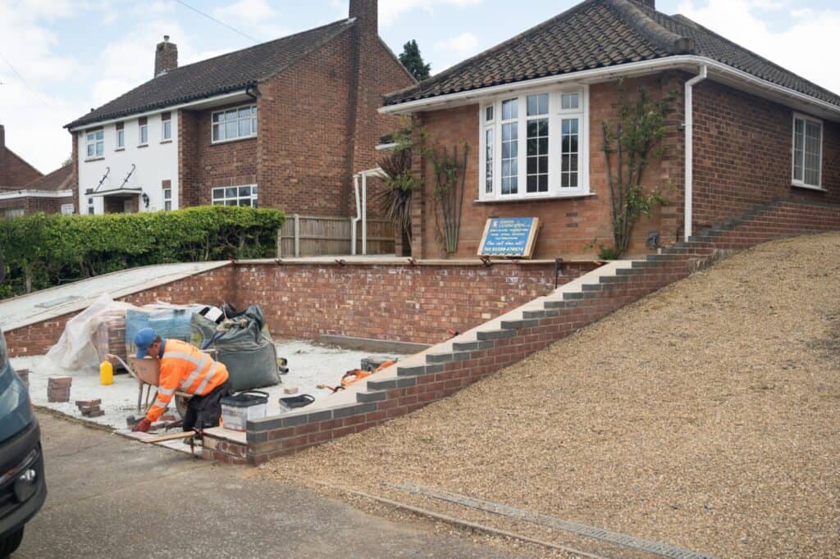
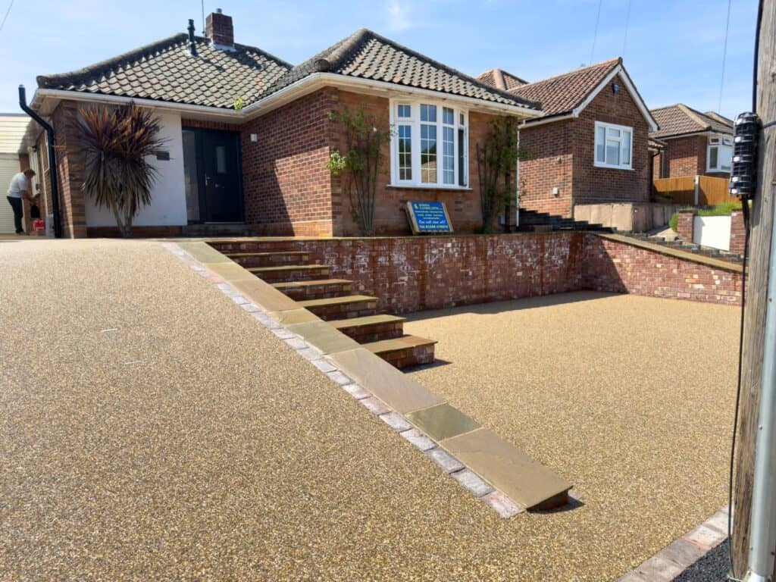
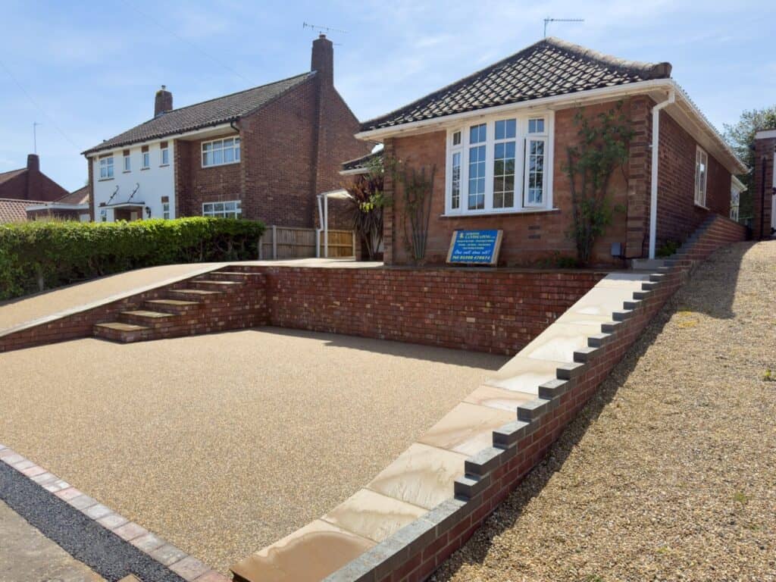
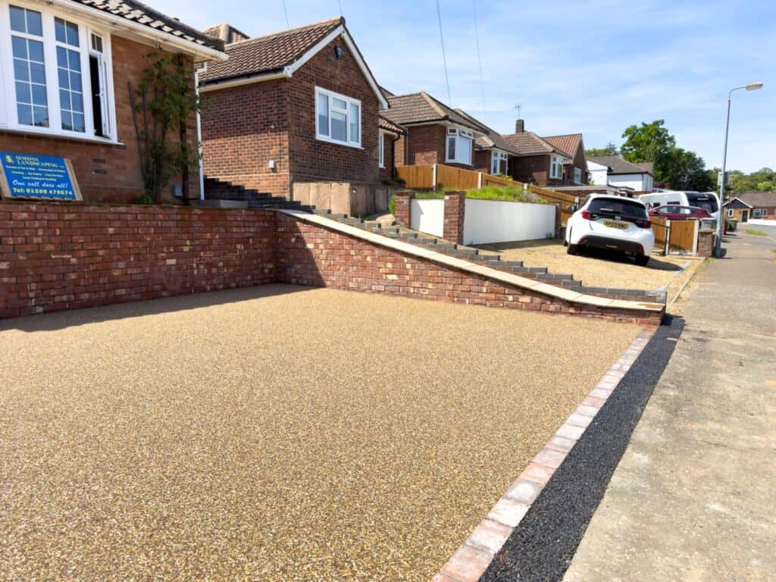
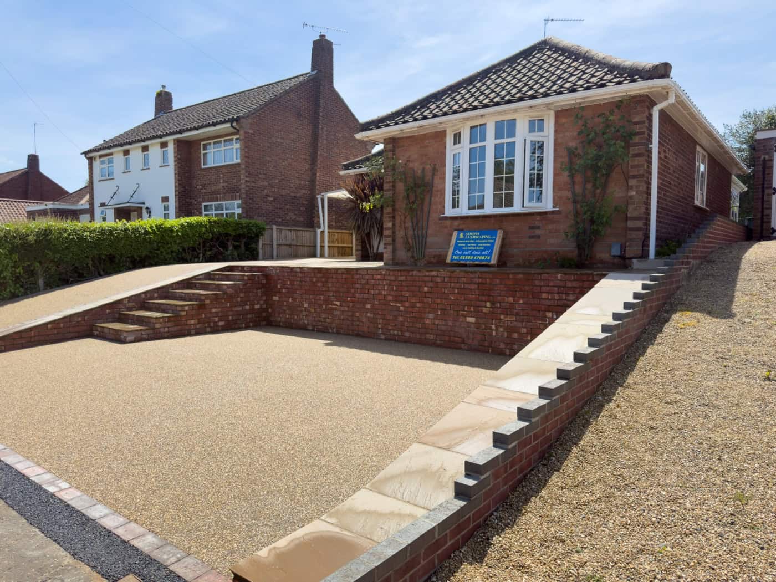
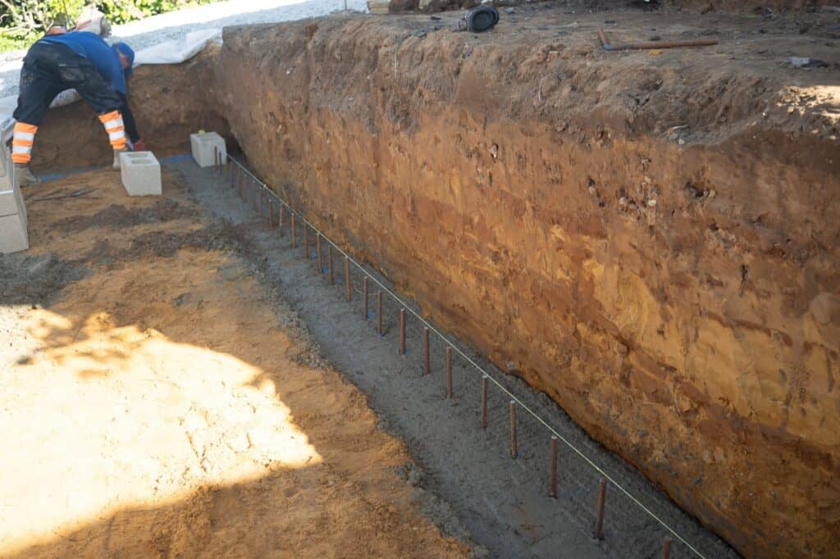
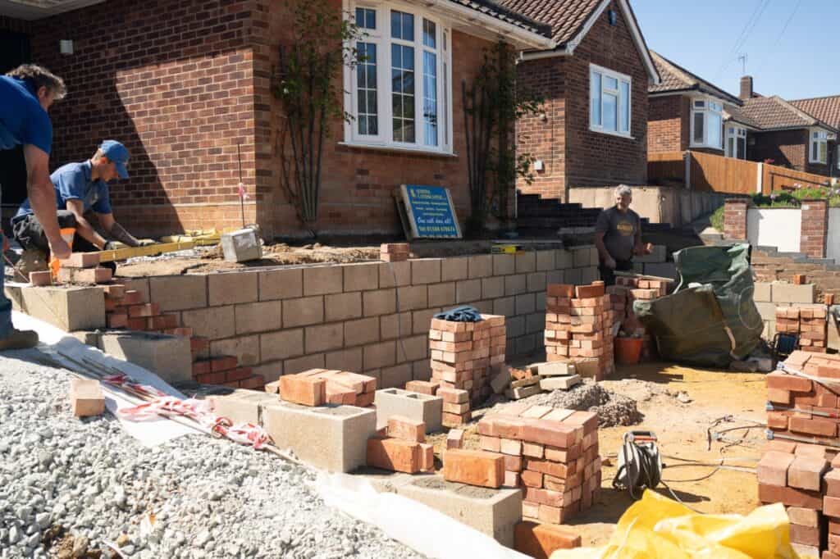
One of our first projects this month takes us back to Thorpe St Andrew, where we returned to work for a valued customer on a major landscaping and driveway transformation.  The centerpiece of the project was a substantial retaining wall, designed to work with the steep slope at the front of the property while creating much more practical levels for the customer. The wall was constructed using reinforced bars for strength and stability and finished in our signature brick, standing an impressive 18 courses high. Laid in a classic stretcher bond pattern and finished with Raj Green paving as the coping, the wall not only performs an important structural job but also creates a striking feature at the front of the property.

The clever change in levels means the customer now has a driveway leading comfortably up towards the garage, while still retaining a separate lower-level parking area. It’s a great example of how good landscaping can make a challenging slope work in your favor. To prepare the different areas, we laid and compacted Type 1 granite to create a strong, stable base and bring everything to the correct levels. The driveway and parking areas were then finished with permeable tarmac, providing a practical surface designed to manage water effectively, before being topped with chestnut resin for a smart, durable and modern finish.

Around the house, we continued the look with a beautiful Raj Green Indian sandstone, adding warmth and character while tying the different areas of the project together.

From the reinforced retaining wall to the carefully constructed driveway and sandstone paving, every part of this project was designed with both function and kerb appeal in mind.
Tennis Court Transformation in Codenham, Suffolk

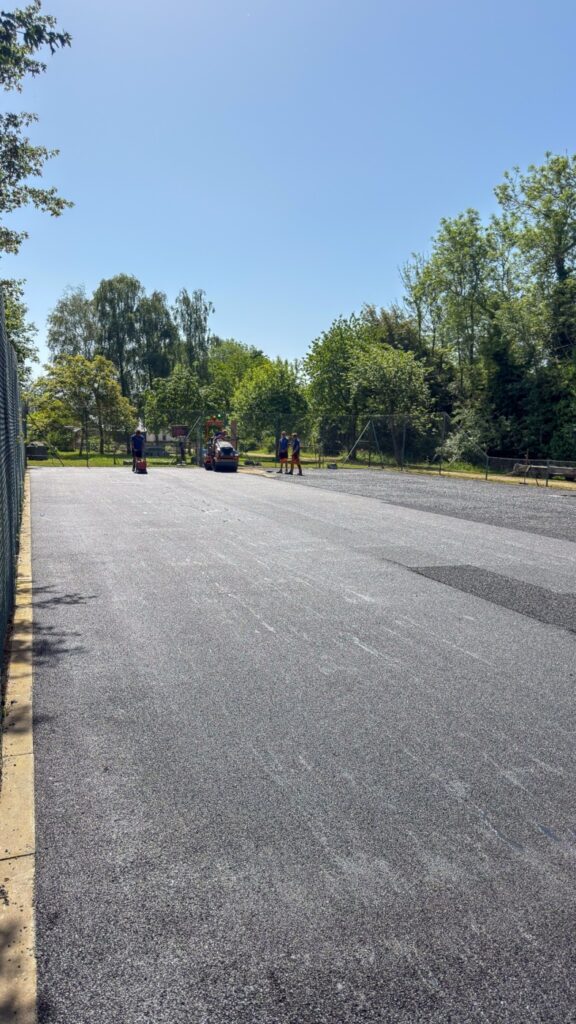
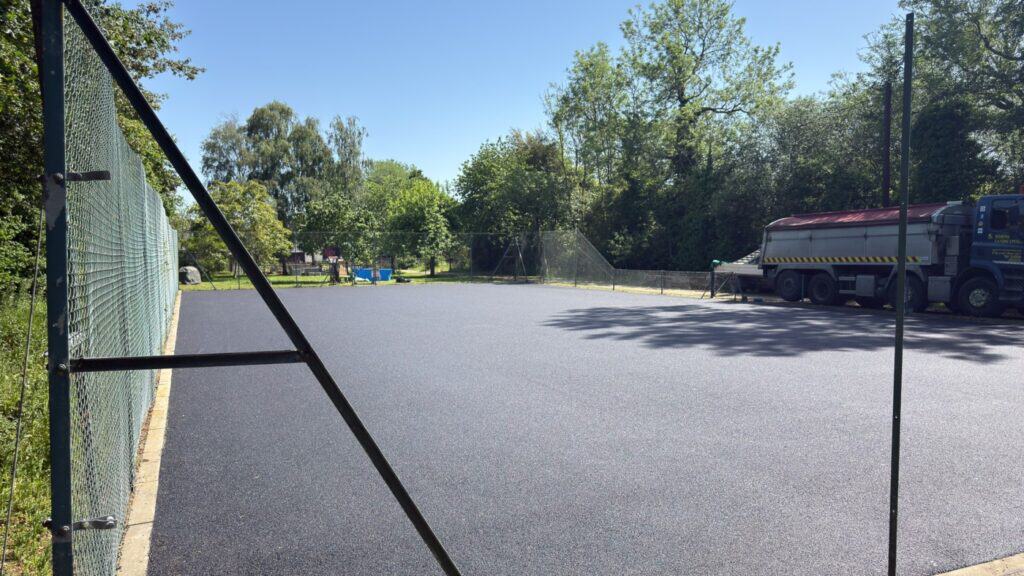
Our next project takes us just north of Ipswich to the picturesque village of Codenham, Suffolk, where we were commissioned to give an existing tennis court a complete surface upgrade, ready for a summer of play.

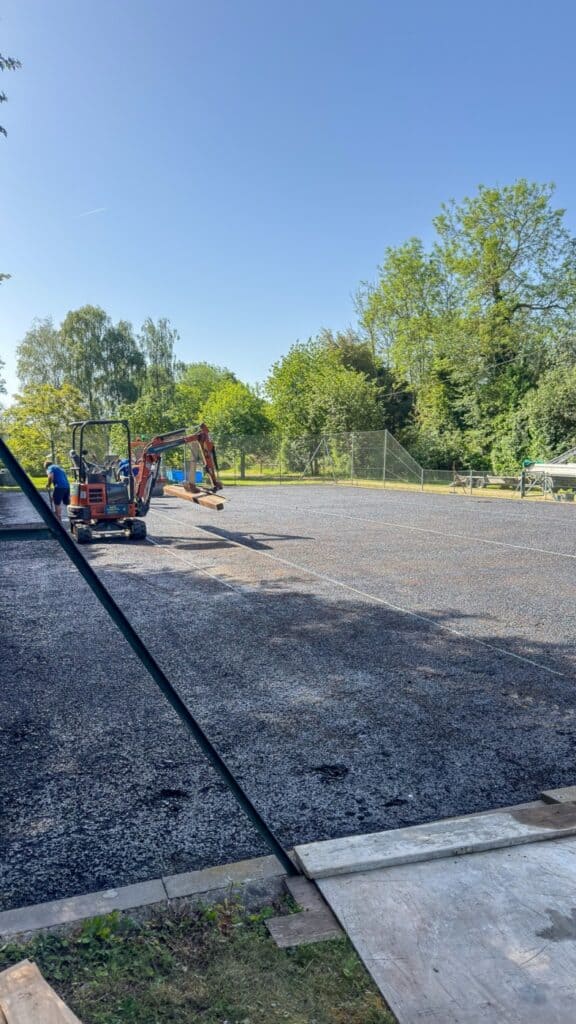
The groundwork for the project began back in January, when we completed the essential preparation works. This included establishing the correct levels and installing the required sockets, leaving the court fully prepared and ready for the warmer weather.

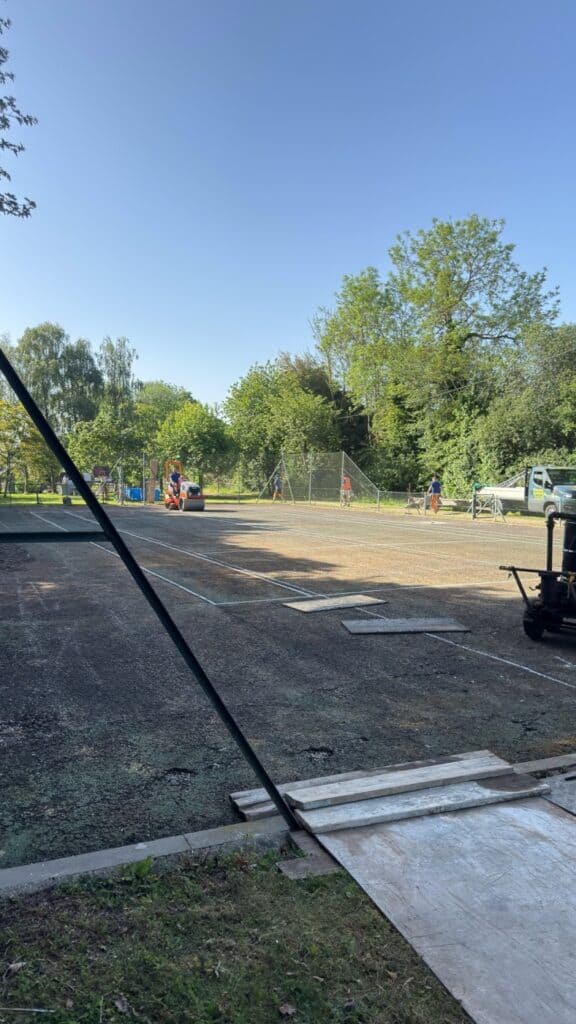
Once conditions were right, we returned to complete the final surface. A 6mm open-textured tarmac was carefully laid across the court, creating a smooth, consistent and hard-wearing playing surface designed to provide an excellent finish underfoot.

Timing and temperature are particularly important when carrying out this type of work, so the project was carefully planned around the warmer conditions to achieve the best possible result.


The court will now be left for approximately 30 days before the line markings are applied, allowing the new surface to fully settle and cure. Once the final lines are down, it will be ready for the customer to enjoy throughout the summer.

From the initial groundwork in January to the finished playing surface, this project is a great example of the importance of careful preparation, correct timing and quality workmanship in achieving a professional end result.

Restoring a Traditional Farmyard Wall

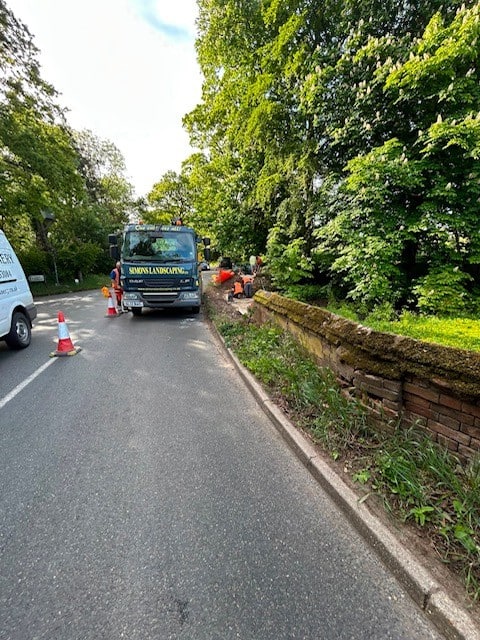
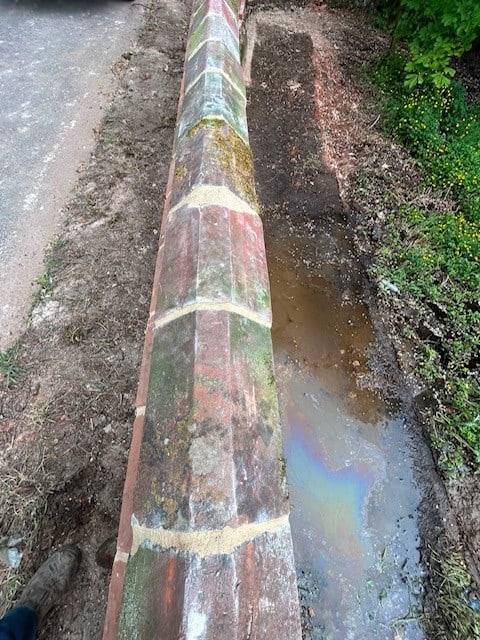
Our next project was a wall repair with a difference, carried out right at the roadside entrance to a working farmyard. The existing wall had suffered from a rouge driver, requiring careful restoration to preserve its traditional character while providing a strong and durable finish for the future.

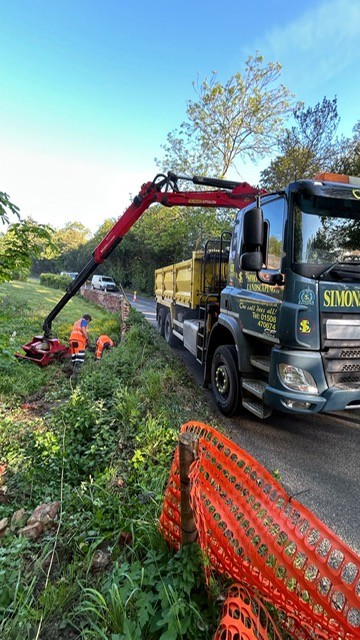
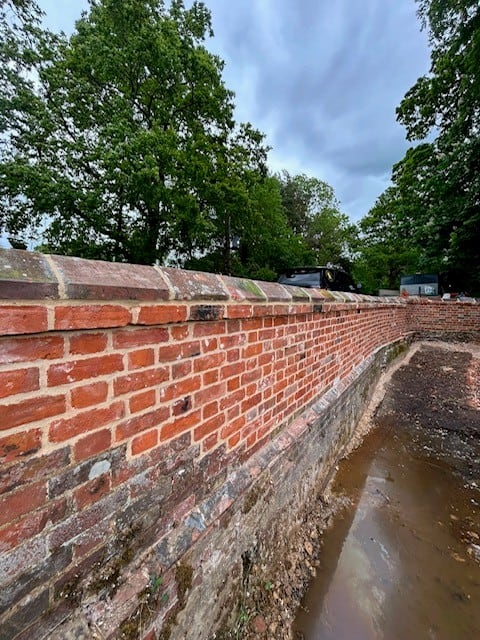
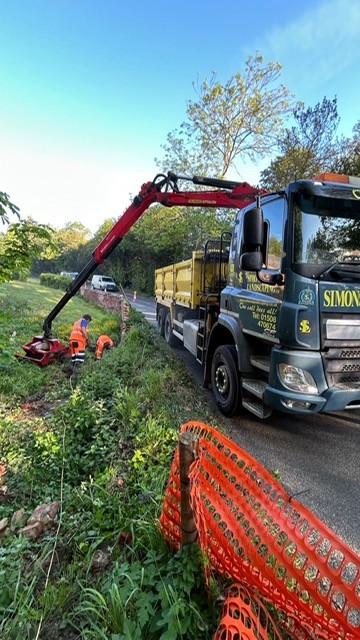
The first stage was to arrange traffic management with two way light, keeping our teams and public safe. We then carefully raked out the existing joints across the remaining sections of the original wall. Rather than simply covering over the tired mortar, we removed the old joints back to a suitable depth before carefully repointing the wall using a lime-based cement mortar. This allowed us to maintain the appearance and character of the original masonry while giving the existing structure a much-needed refresh.

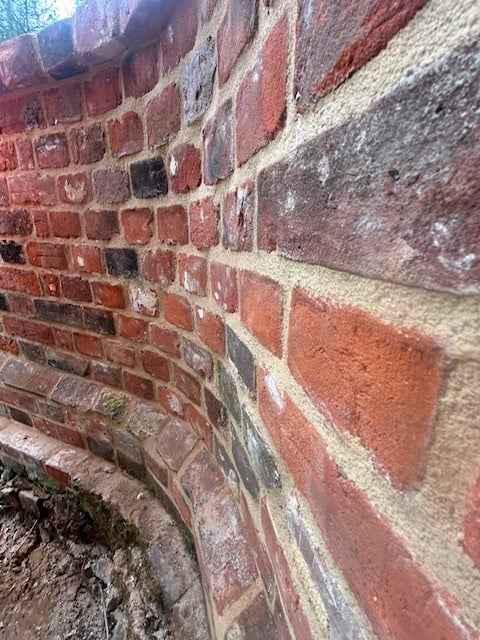
A key part of the project was constructing a new corner section, tying the new work seamlessly into the surviving section of the original wall. We sourced carefully selected matching reclaimed bricks to ensure the new brickwork blended naturally with the existing structure. These were laid in a traditional Flemish bond, giving the new section the same period character and detailing you would expect from a traditional farmyard wall.

Getting the new corner to sit naturally alongside the old wall was particularly important. By carefully matching the brickwork, bond and mortar, we were able to create a transition between the original and new sections that looks as though it has always been part of the wall.

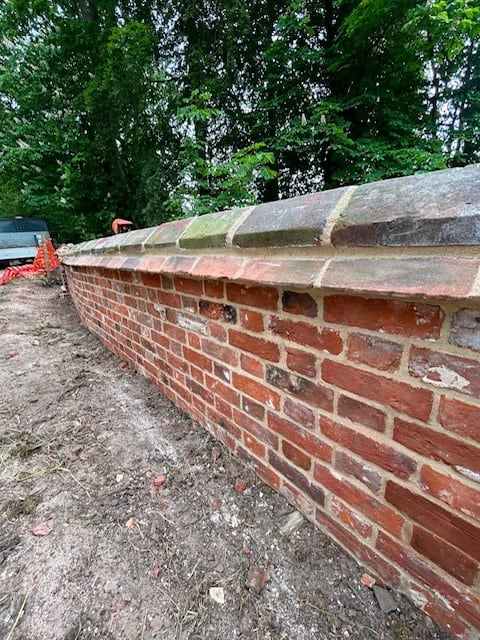
To complete the restoration, we sourced reclaimed plinths and cappings from a specialist reclamation yard. These were carefully selected to complement the existing wall and then installed to bring the whole structure together. The reclaimed materials add an authentic finish that would be difficult to replicate with modern alternatives, while the matching lime mortar helps tie the new brickwork into the original wall.

The finished result is a strong, sympathetic restoration that respects the age and character of the original farmyard, while ensuring the repaired sections are built to last. Projects like this are all about the detail — from sourcing the right reclaimed materials and matching the brick bond to using the correct mortar and carefully blending new work with old. The result is a roadside wall that looks right at home in its surroundings and will continue to provide a smart and durable entrance to the farmyard for many years to come.

A Complete Patio and Landscaping Transformation in Caister-on-Sea

Our latest project took us to Caister-on-Sea, where we were tasked with transforming a large outdoor area into a practical, stylish and hard-wearing space ready to enjoy throughout the summer.

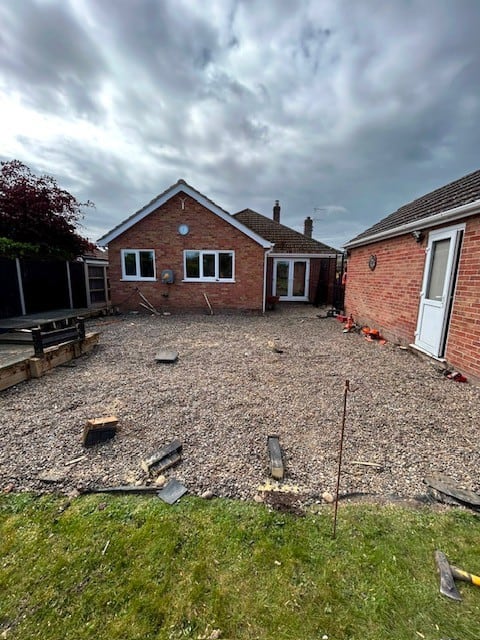
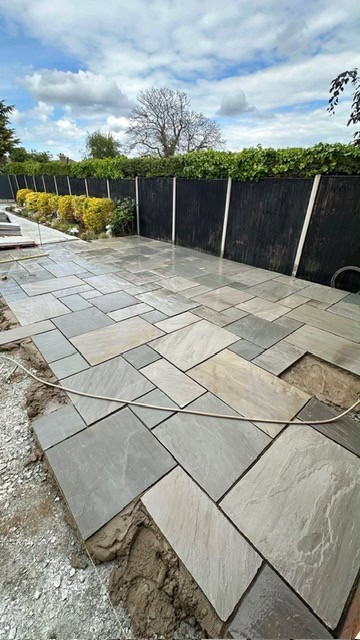
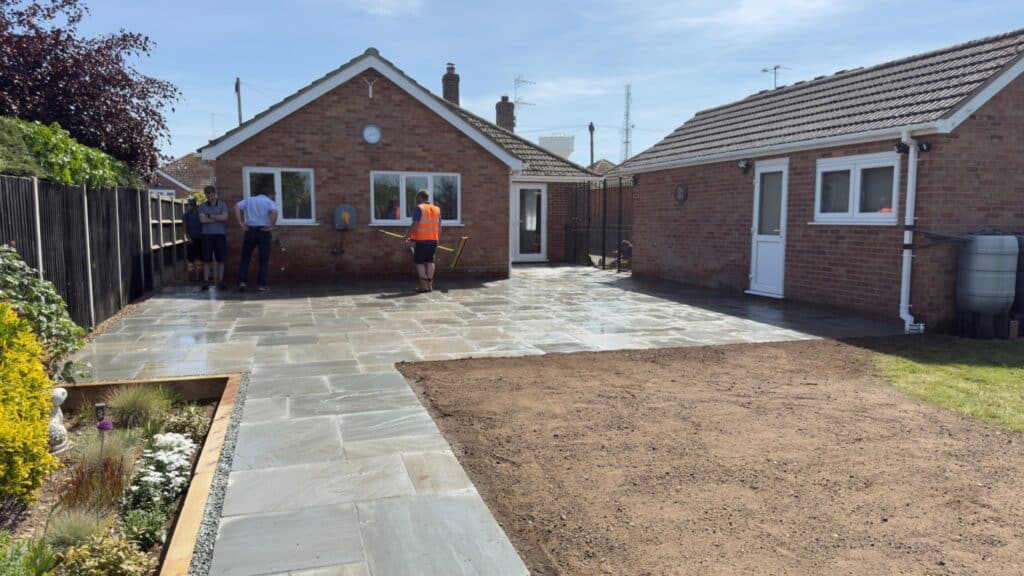
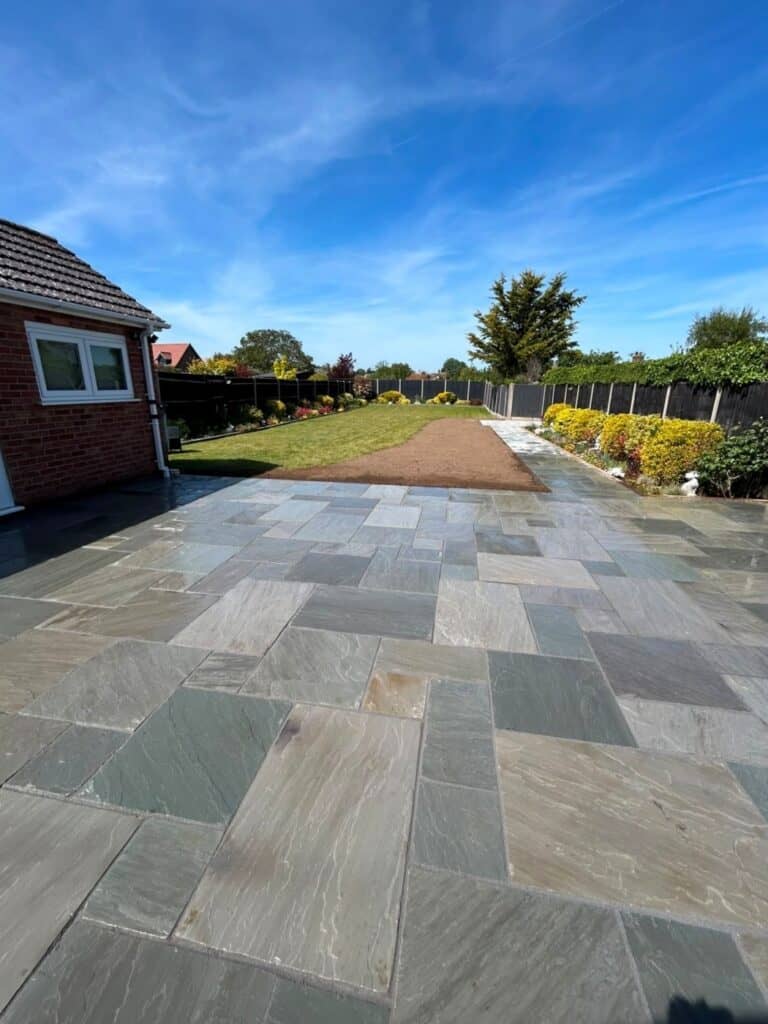
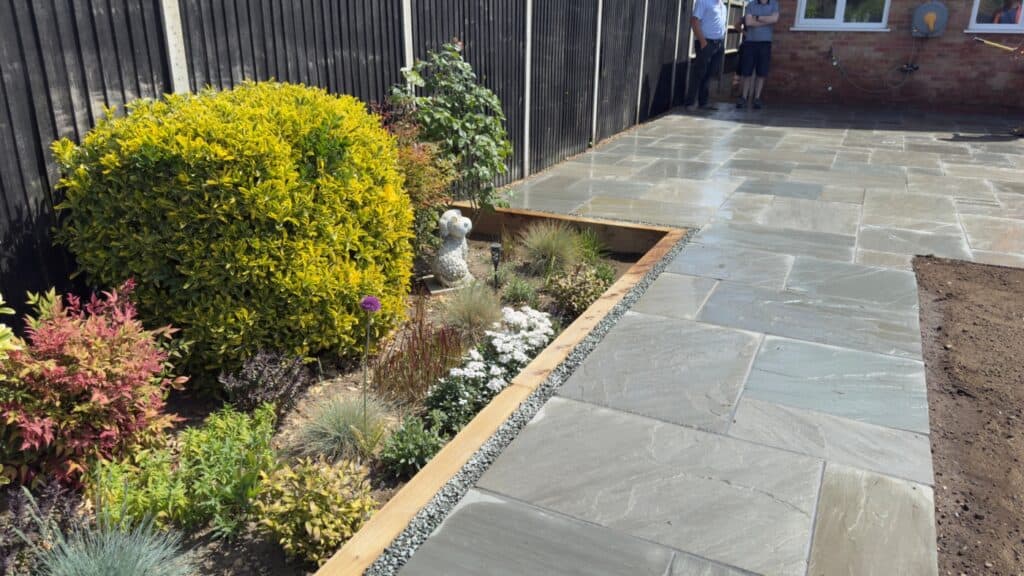
The main feature of the project was a 90m² patio, constructed using a beautiful mixed Kandla Grey Indian sandstone in four different sizes. The mixed-size layout creates a natural, contemporary appearance, with the varied paving format adding plenty of character to the finished area. One of the key considerations on this project was drainage and falls. We carefully constructed the patio with a 130mm fall towards the existing turf, ensuring surface water is directed away from the property and managed effectively. Getting the levels right was essential to achieving both a professional finish and a patio that performs properly in all weather conditions.

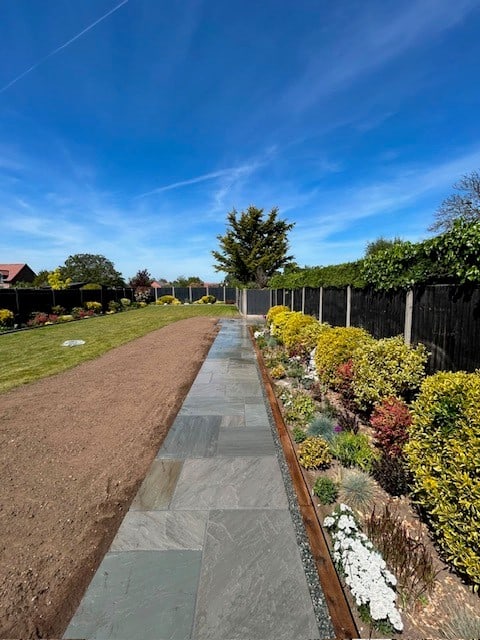
Alongside the main patio, we installed a further 30m² of paving, incorporating a new pathway and a dedicated base for the summer house. This helped create a natural flow between the different areas of the garden, while providing solid, level and practical surfaces for everyday use. The summer house base was constructed with particular attention to levels and stability, creating a reliable foundation for the structure. As with any landscaping project, it was the finishing details that really brought everything together.

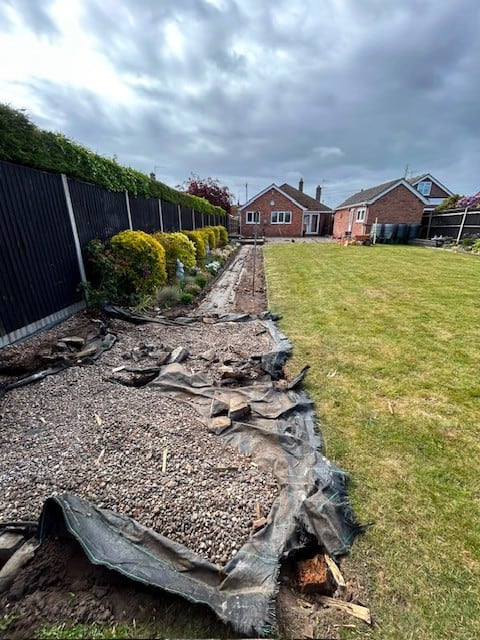
We carried out gully works, tidying up the existing drainage features and ensuring they integrated neatly into the new landscaping. These smaller elements can often be overlooked, but getting them right makes a huge difference to the overall appearance of the finished project. We also installed retaining sleepers around the garden beds, giving the edges a clean and defined finish while helping contain the planting areas. To finish off we filled the gaps with Norwegian granite, adding a crisp decorative element that contrasts beautifully with the natural tones of the Kandla Grey sandstone.

The finished garden combines natural stone, defined planting beds, practical drainage and carefully constructed levels to create a space that is both attractive and built for everyday use.